Crossley and Porter School:
A Halifax Educational Landmark

Step inside the storied halls of Crossley and Porter School, a cornerstone of Halifax’s educational heritage. Founded through the vision and generosity of the Crossley and Porter families, this school shaped generations of local students—fostering academic excellence, community spirit, and lifelong memories.
From its Victorian origins as an orphanage to its lasting influence today, the Crossley and Porter School remains a proud chapter in Halifax’s history.

enhanced

The Orphanage, Skircoat, Halifax
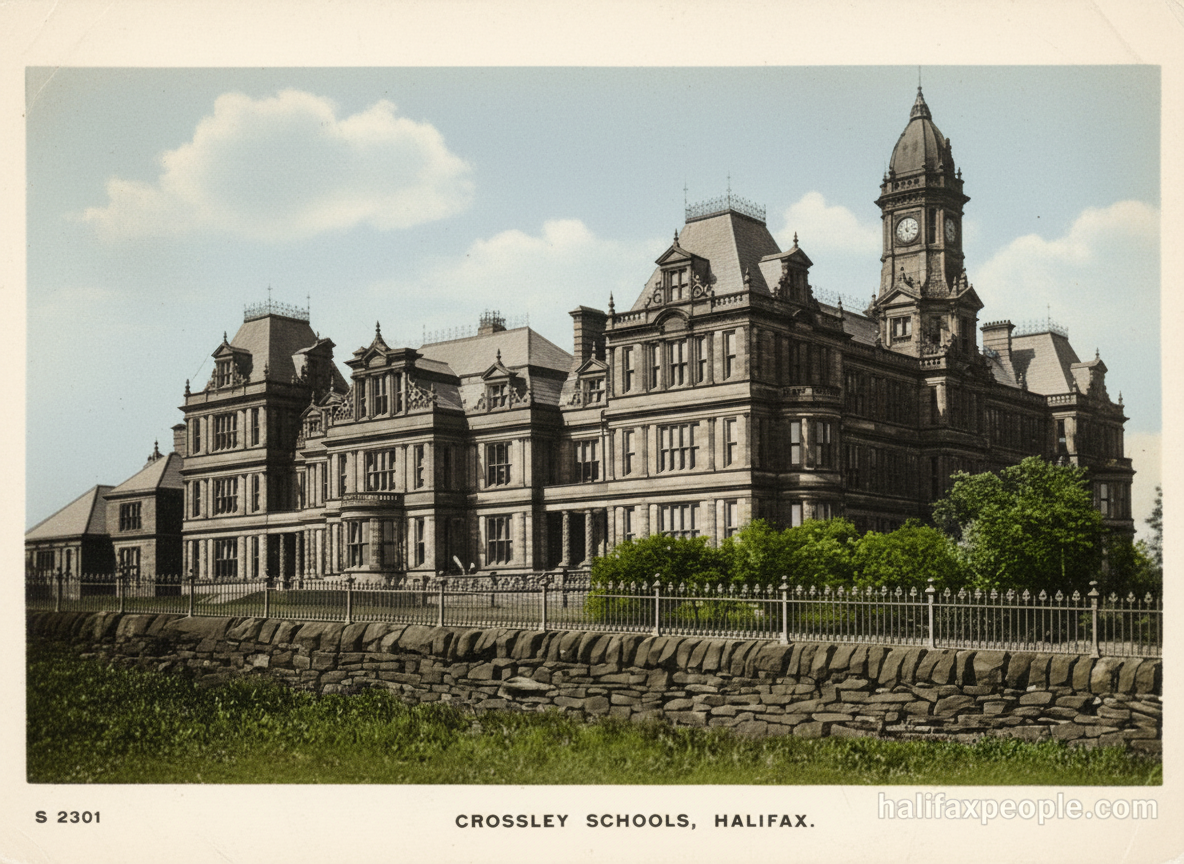
The New Orphanage at Skircoat was described as one of the grandest buildings Halifax could claim, rivalled only by the Town Hall. Conceived as a public-spirited project, it drew increasing interest as plans progressed and the scale of the work became clear. Building began in 1857, and what was first intended as an Independent College was redirected into an orphan institution through the influence and support of prominent Halifax figures.
The founders named in the account include Sir Francis Crossley, John Crossley and Joseph Crossley, who were credited with devoting the structure to the care of children and providing an endowment to support it. The writer notes that the external appearance was imposing, but that the internal arrangements were equally substantial, designed to make the building fit for its purpose.
enhanced
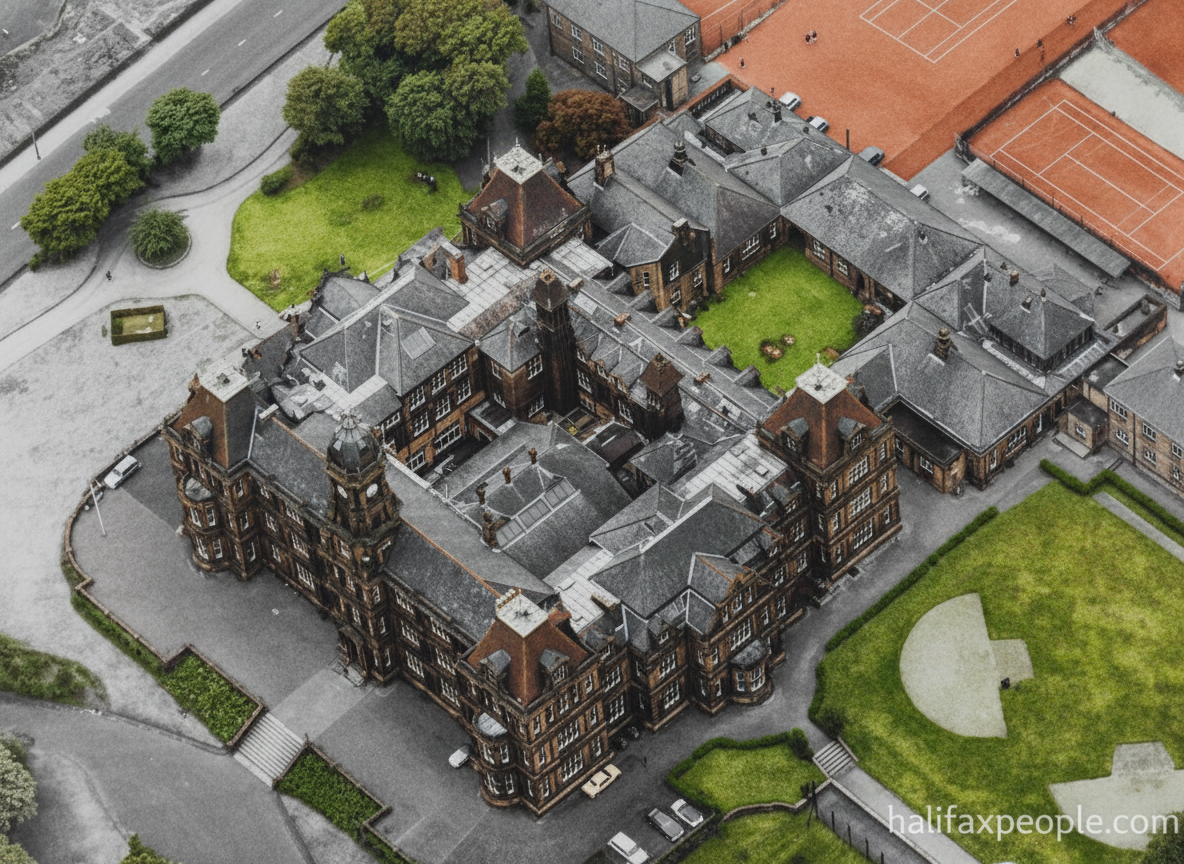
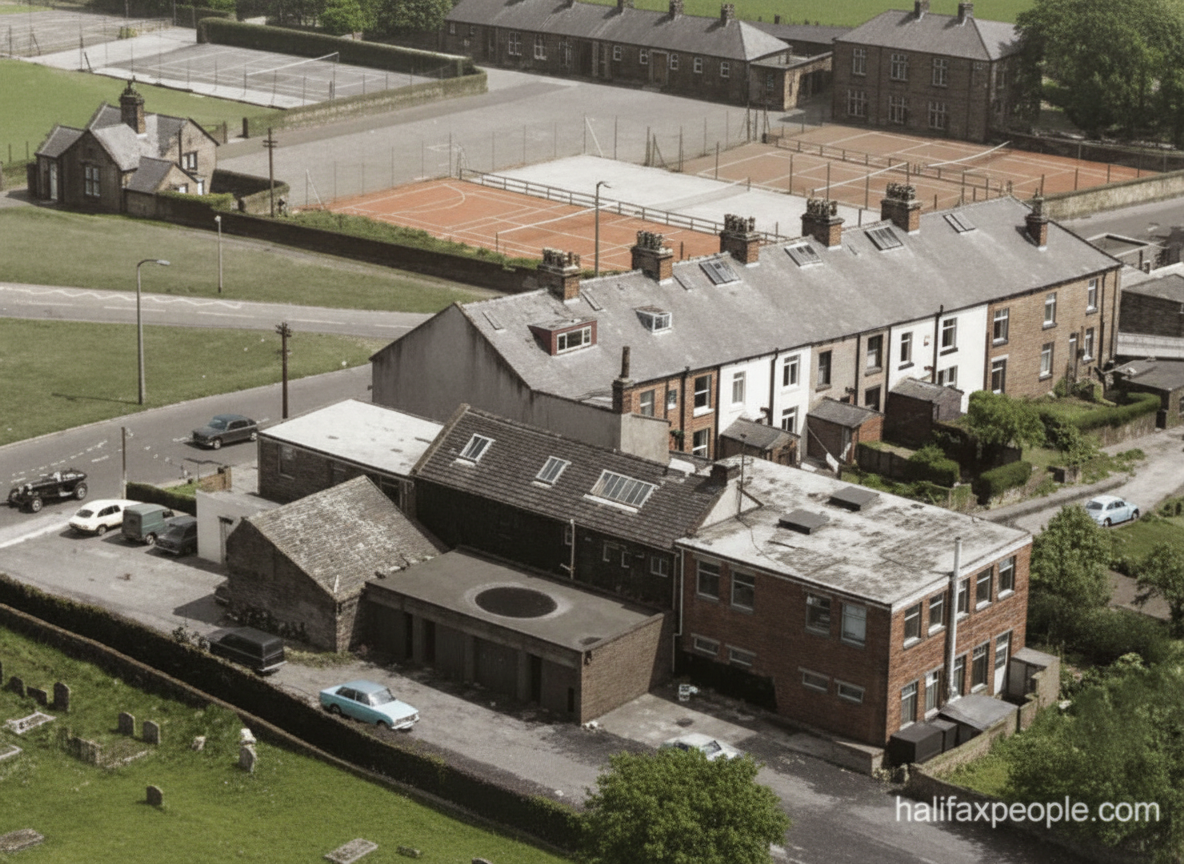
Architecturally, the orphanage was presented as a composite design with a strong Elizabethan character. The main building formed a near-square plan, given as 176 feet by 160 feet, rising to three storeys, while the office range covered a large footprint but stood only one storey high. The principal entrance was placed on the south-east side and approached from an elevated terrace, leading into a vestibule and then an inner hall, with broad corridors extending on either side.
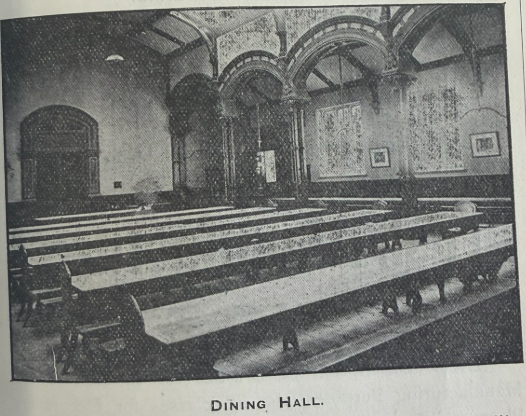
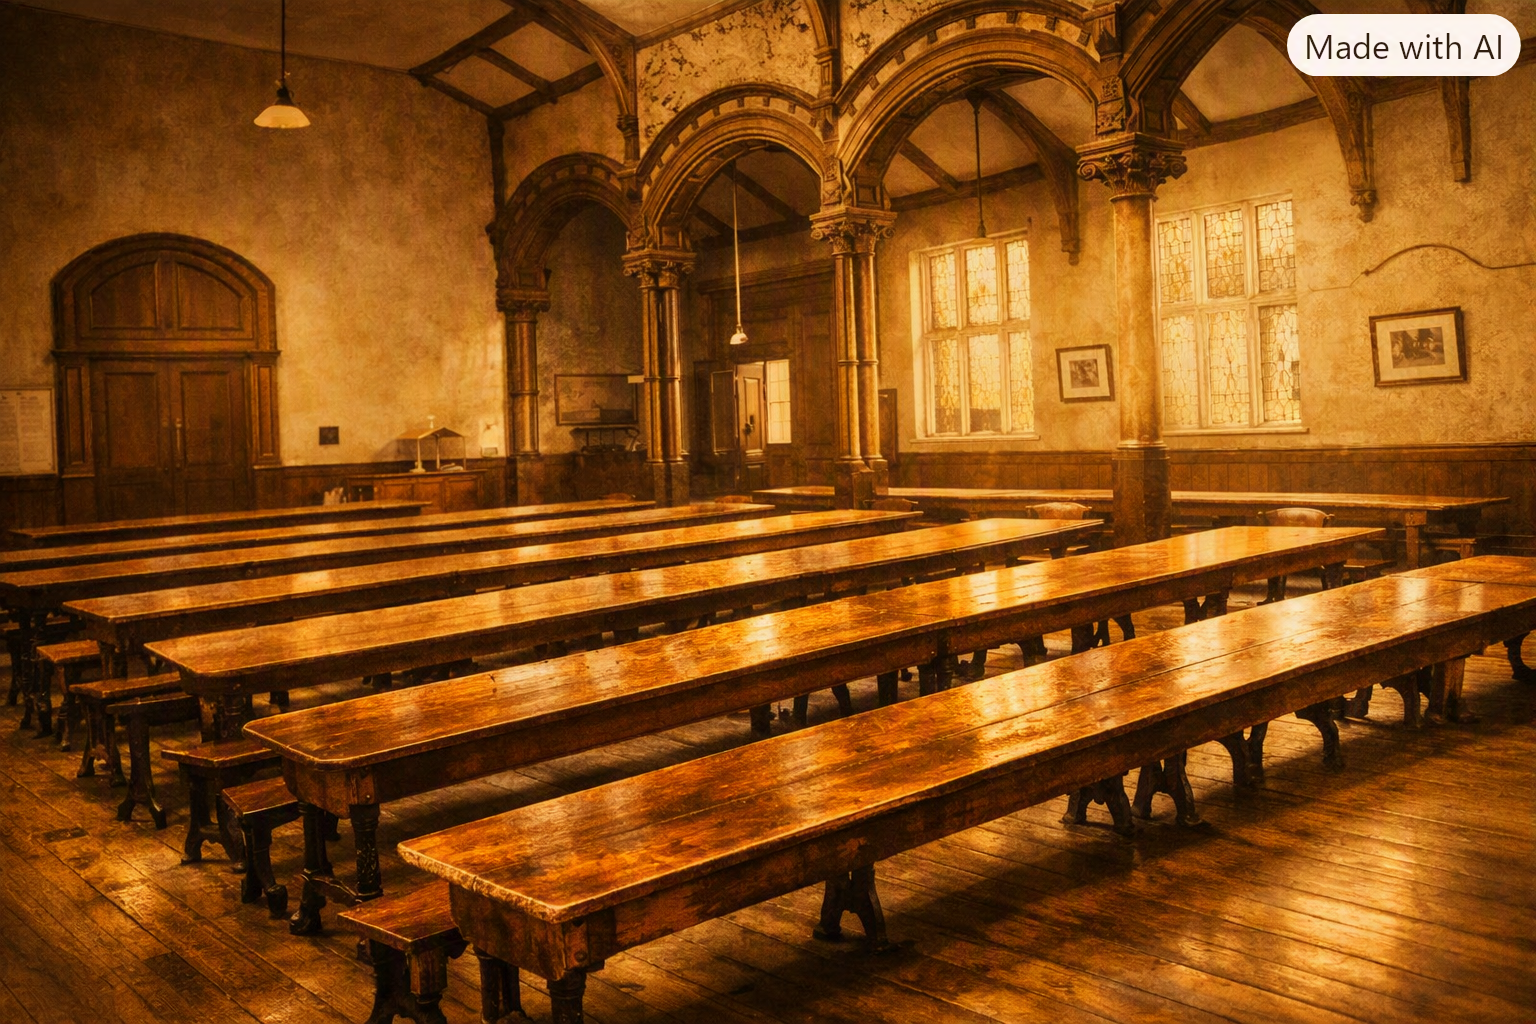
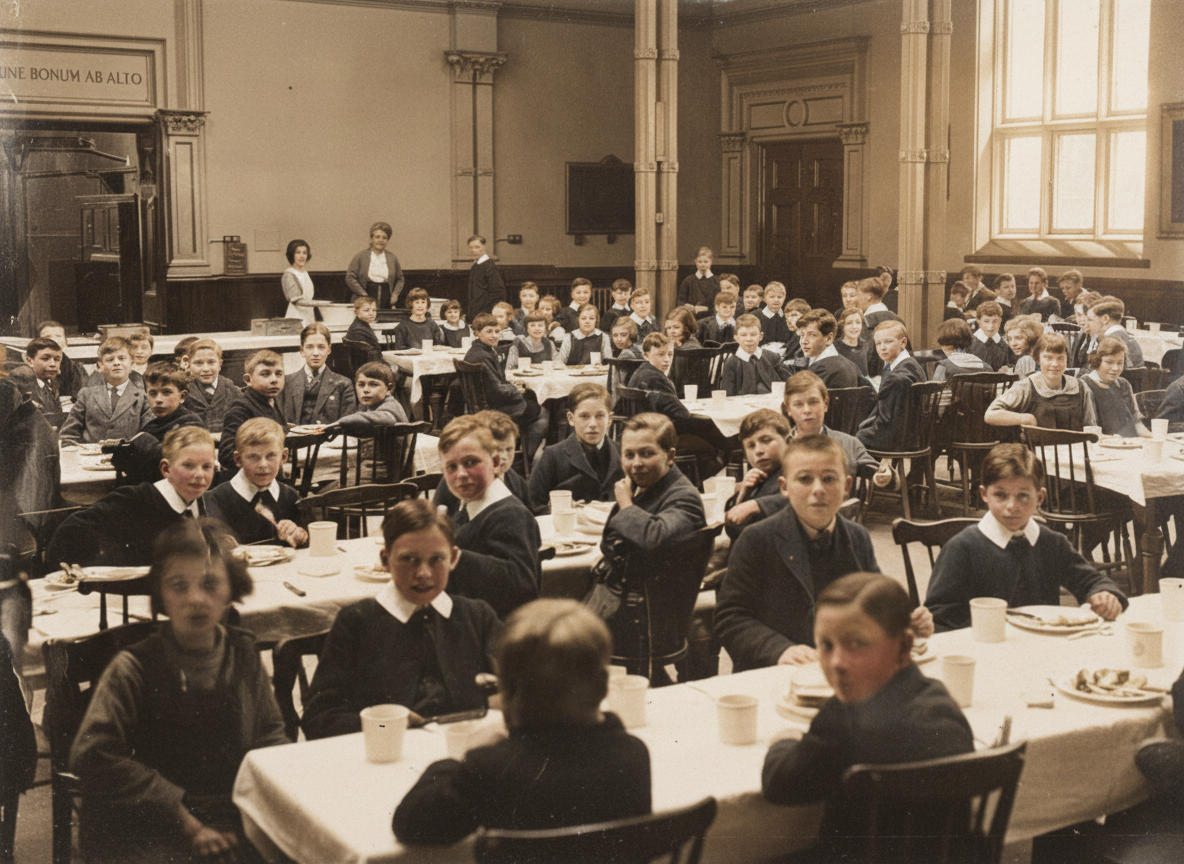
A series of rooms were laid out with careful symmetry and function. On one side sat the museum, and on the other a waiting room and retiring room, connected by a private door to the master’s residence. A committee room and master’s room were placed at the opposite angle of the building. At the centre was the dining hall, described as a large, high-ceilinged space lit by three tall windows, with an open court beyond. The hall was divided into compartments by a double row of columns and springing arches, and separate entrances were planned for boys and girls.
enhanced
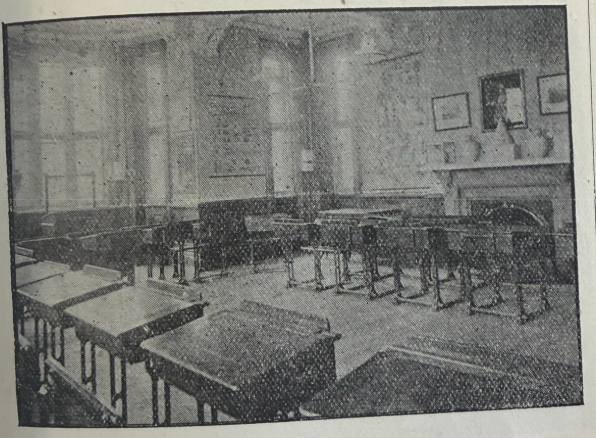
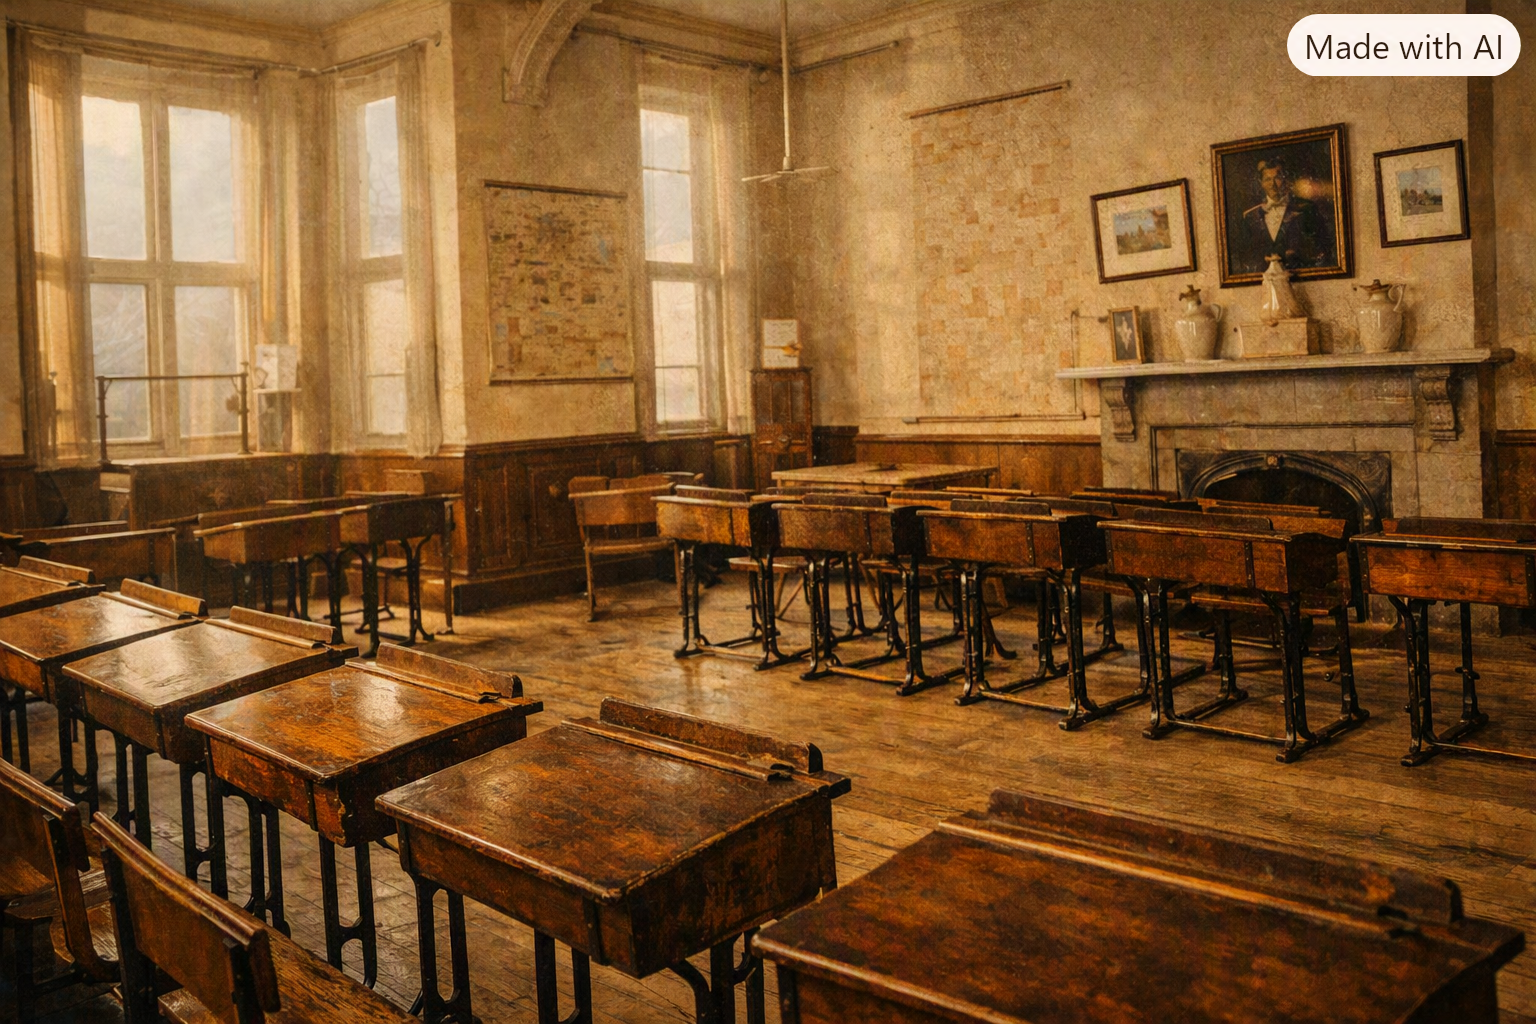
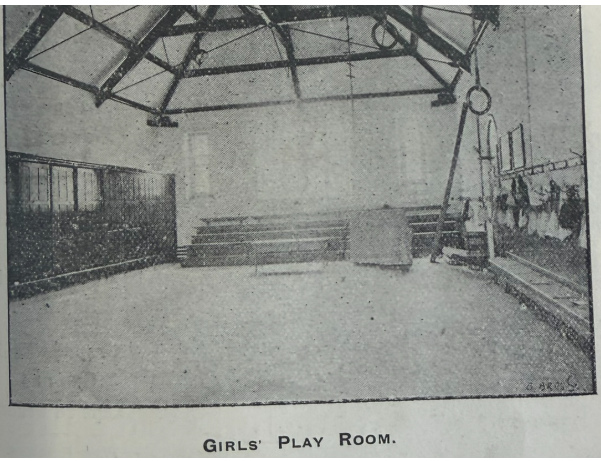
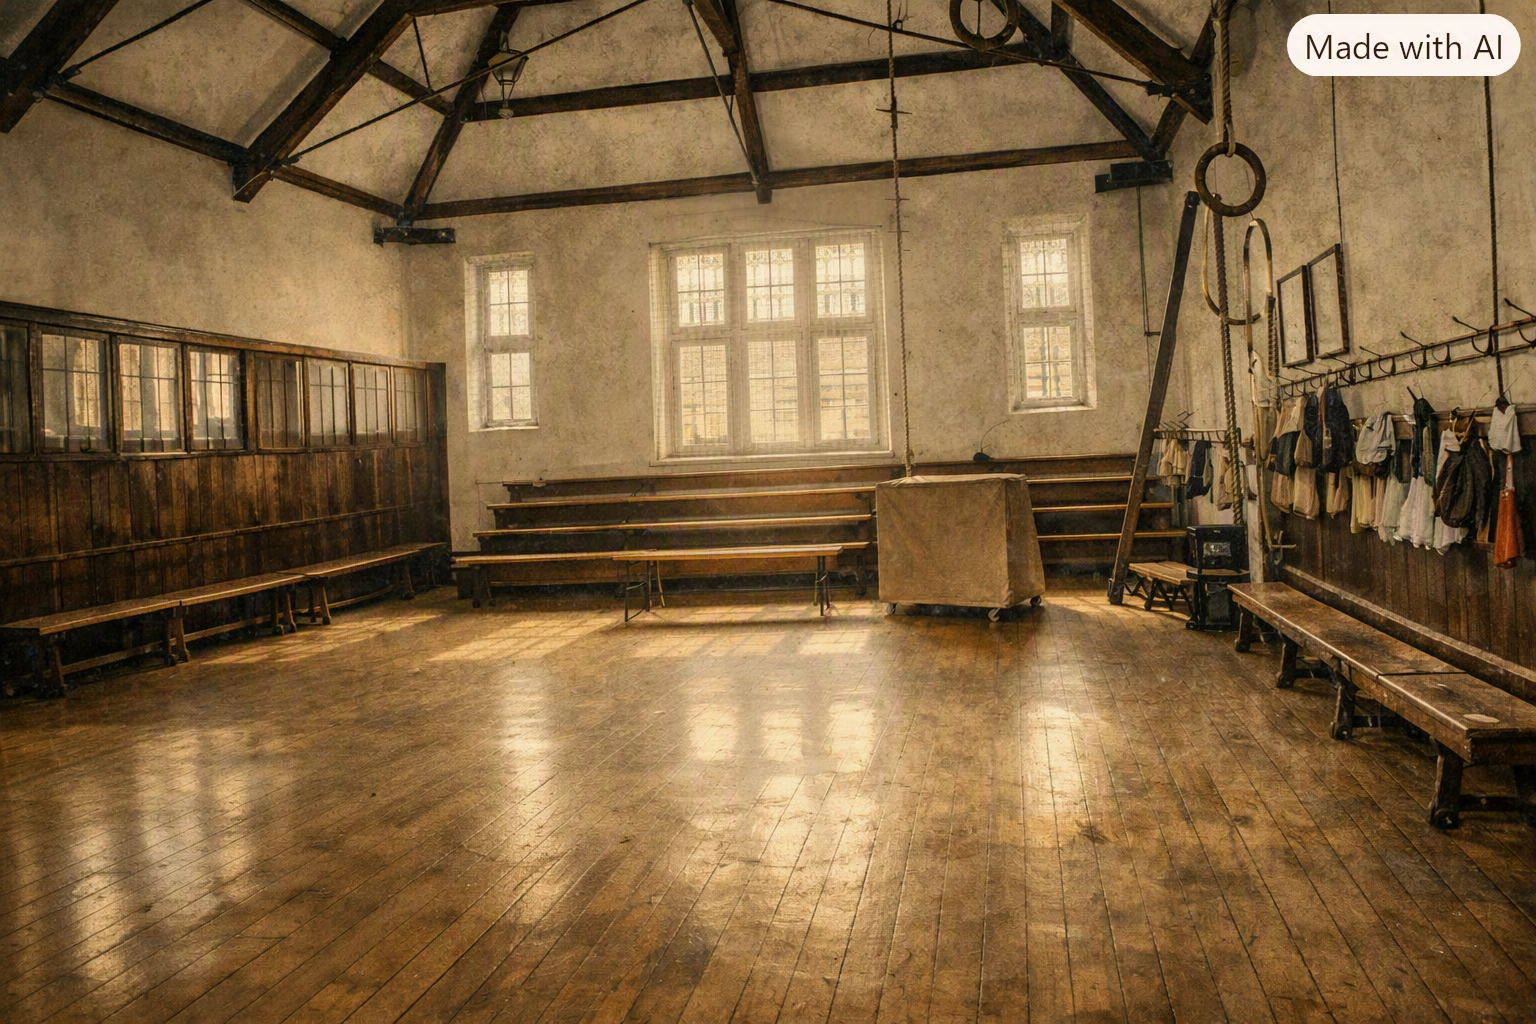
Schoolrooms were provided for both sexes, with additional classrooms and an infants’ room. A workshop was included, and rooms for the steward and for domestic use were set along the north-west front. The plan emphasised order and separation: corridors connected the spaces, and the boys’ and girls’ areas were carefully distinguished.
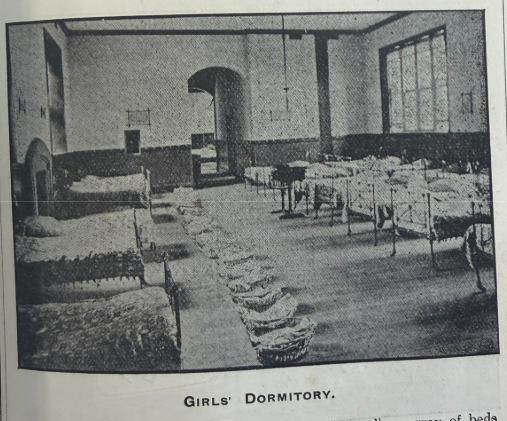
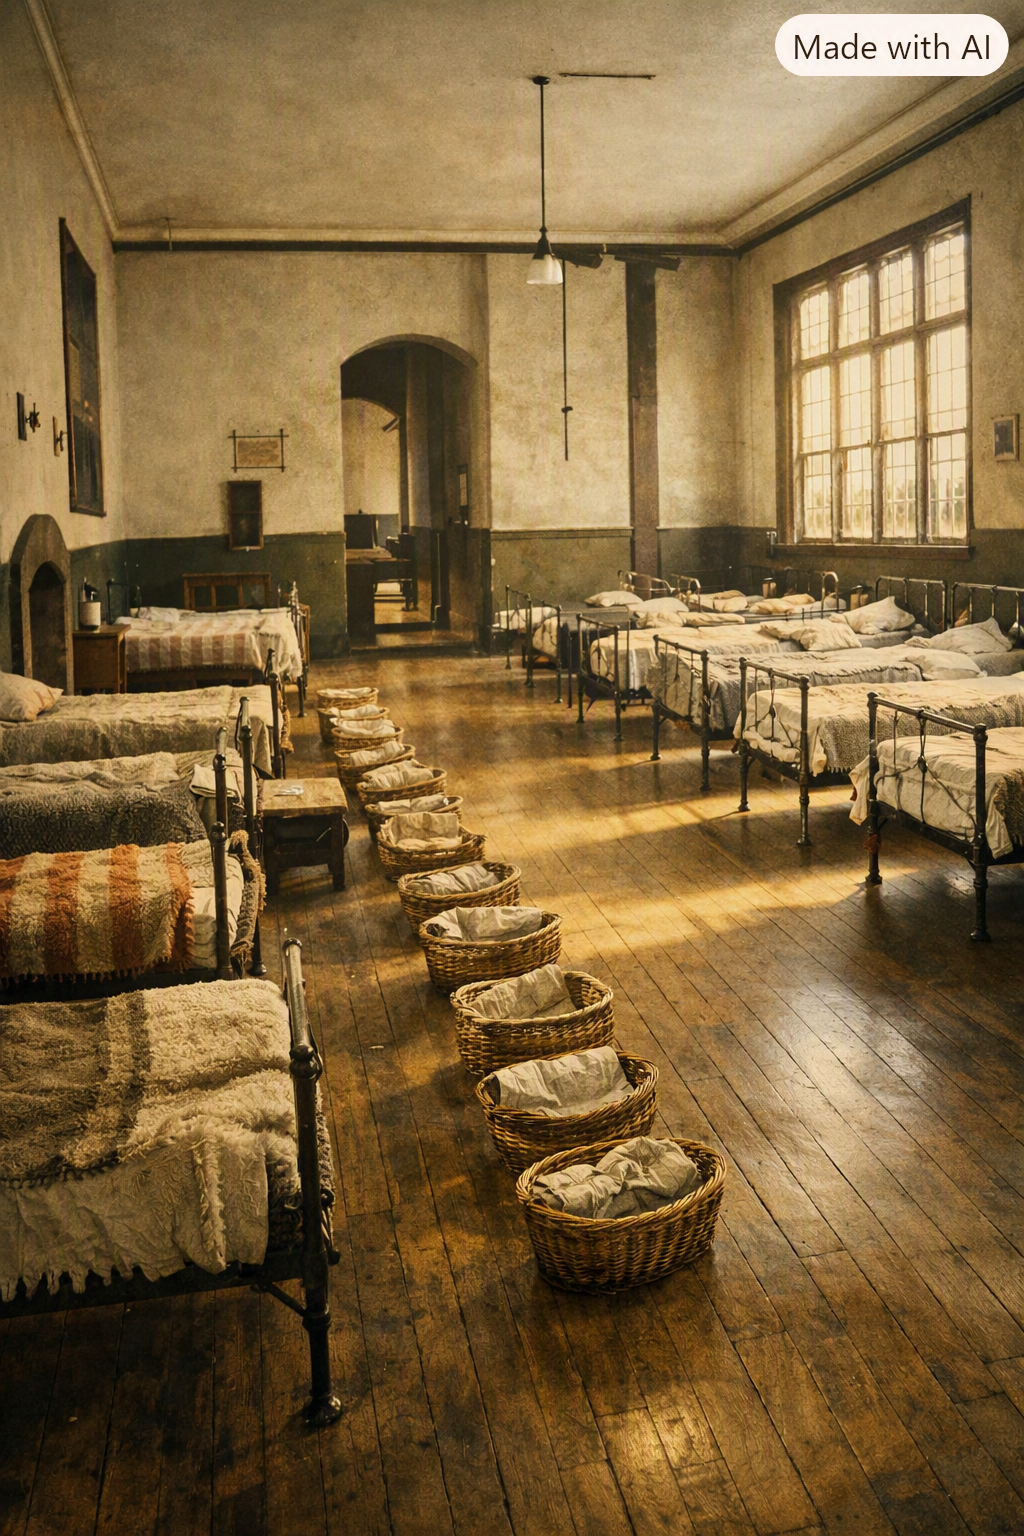

Facilities for washing and bathing were extensive. The playgrounds were fitted with lavatories using Jennings’s patent basins, and the dimensions of these rooms were given in detail. Separate baths were planned for boys and girls, alongside laundries, wash-houses and drying-houses. Dormitories were designed on a large scale, intended to accommodate several hundred children, with multiple dormitory rooms of varying sizes, plus sick wards for both boys and girls.
Staff accommodation was built into the scheme. Bedrooms for teachers were arranged to overlook the children’s dormitories, and private rooms were provided for senior staff such as the under master and matron, as well as for the school mistress, steward and servants.
The building was designed for modern comfort by the standards of the day. The account highlights extensive cellarage for stores and bakehouse use, and notes that warming apparatus was introduced, with steam pipes laid for heating and for the cooking equipment. Hot and warm water systems were included for washing, and the baths were to be heated by steam.
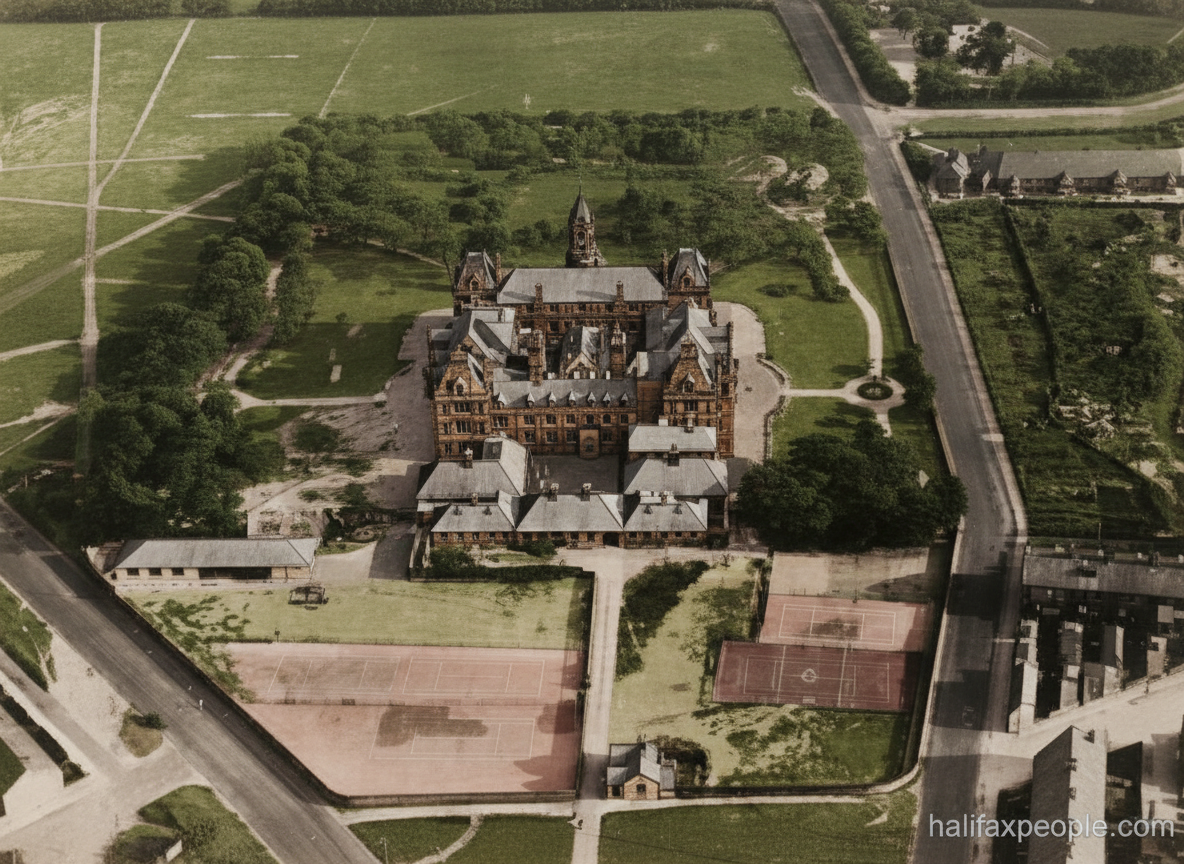

Outside, the plans included formal play grounds at the rear on the north-west side, with land to be taken from the adjoining moor and fields. Three sides of the building were to be approached by a terrace of commanding appearance, reached by broad flights of steps. The grounds were to be laid out with shrubs and walks, with a carriage drive, and lodges positioned at key corners.
The account closes by stating that the building was expected to be ready for opening during the summer of 1864.

enhanced


enhanced

enhanced
 |
   |


enhanced

enhanced

enhanced
If you have enjoyed your visit to this website, please spread the word by clicking the 'like' and 'share' buttons below. Thank you